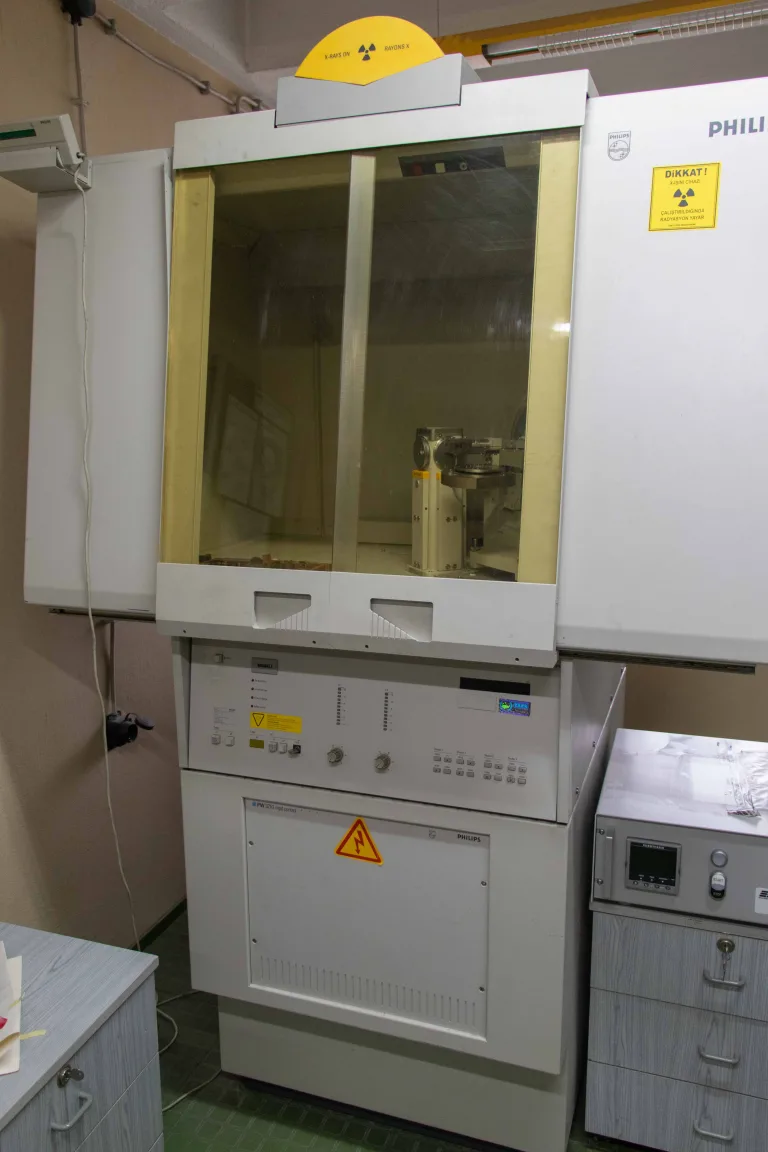
XRD-X-Ray Diffractometer is part of the Characterization Laboratory infrastructure at ITU Surface Lab. This page summarizes where the device sits in the laboratory workflow, what kind of measurements or process steps it supports, and why it matters in applied surface engineering studies.
In practice, the device is used to compare coating behavior, process stability, microstructural response, or surface-related performance outputs under controlled research conditions. The goal is not only to list the equipment, but to clarify the role it plays in experiment design and interpretation.
The summary, metadata cards, and detailed content below connect the device to real laboratory questions such as deposition strategy, corrosion response, tribological performance, characterization depth, or data reliability across projects and publications.
Equipment XRD-X-Ray Diffractometer Brand Philips Specifications X-ray tube (Co, but others at request): line focus and point focus Goniometer (0 – 160 °2θ, min step size 0.005 °2θ) Fixed divergence and anti-scatter slits (1/32, 1/16, 1/8, 1
|
Equipment |
XRD-X-Ray Diffractometer |
|---|---|
|
Brand |
Philips |
| Specifications |
|
Related Guides
How to Interpret XRD
Use phase and crystallographic information to support coating interpretation.
How to Interpret Coating Porosity
Evaluate open defects, sealing quality, and transport paths with the right context.
Surface Characterization Methods
Use the broader interpretation map that connects imaging, chemistry, and topography.
How to Interpret SEM-EDS
Tie morphology and composition together to read coatings and degradation behavior.
What Is Profilometry?
Move from height maps to roughness interpretation and surface process decisions.
What Is XPS?
See how surface-sensitive chemistry helps interpret oxide layers and interfaces.